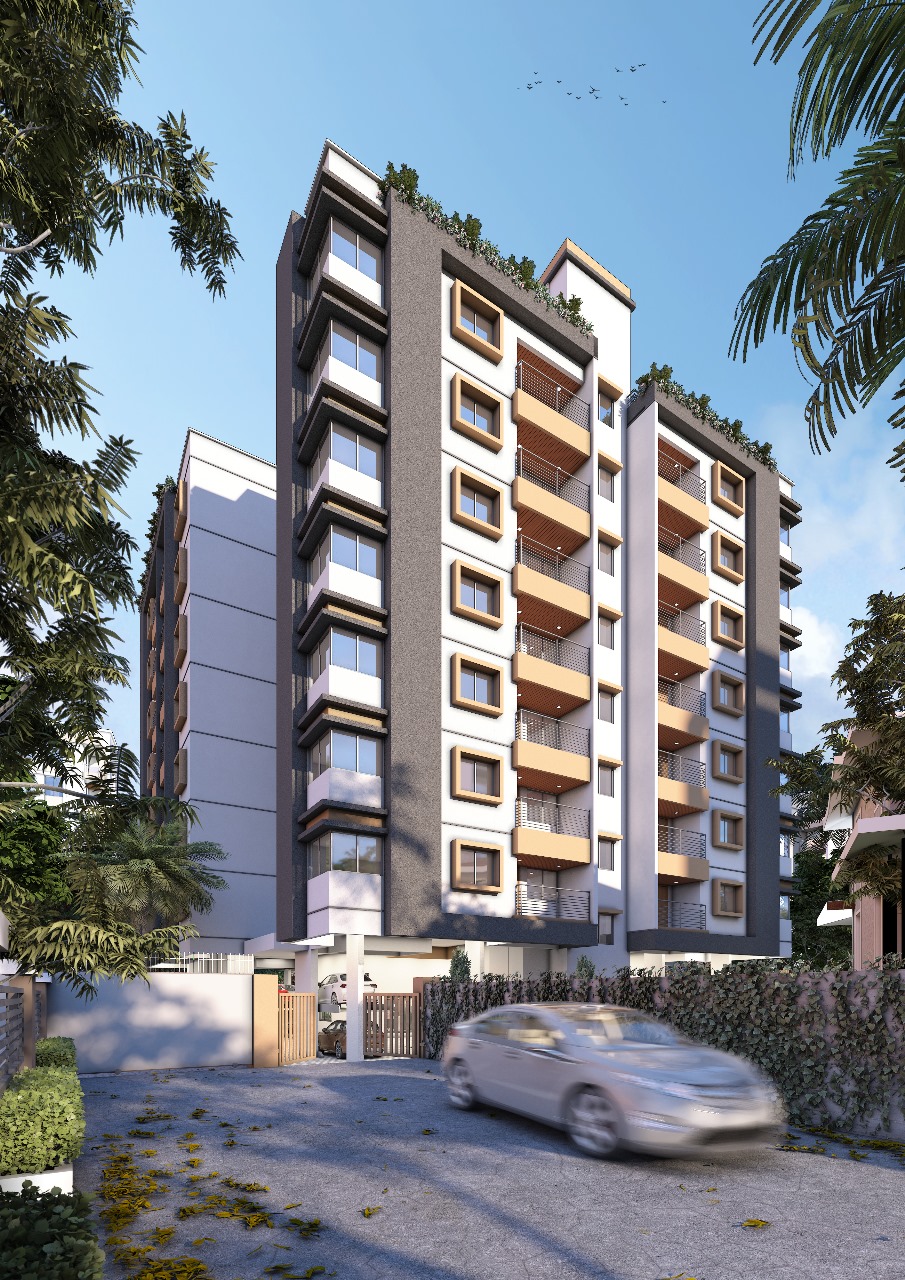
A PROJECT BY AASTHA DEVELOPERS
Saina Serenity
Luxury isn’t built, it’s crafted.
Thoughtfully designed 1 & 2 BHK residences in Upper Kharadi — where urban connectivity meets calm, contemporary living.
A community designed for real life.
Welcome to Saina Serenity — a place where comfort, convenience and style come together.
Ideally located in Upper Kharadi, Saina Serenity offers elegant, eco-conscious homes crafted for people who value space, connectivity and a close-knit community. Live, work, shop and travel effortlessly from one remarkable address.
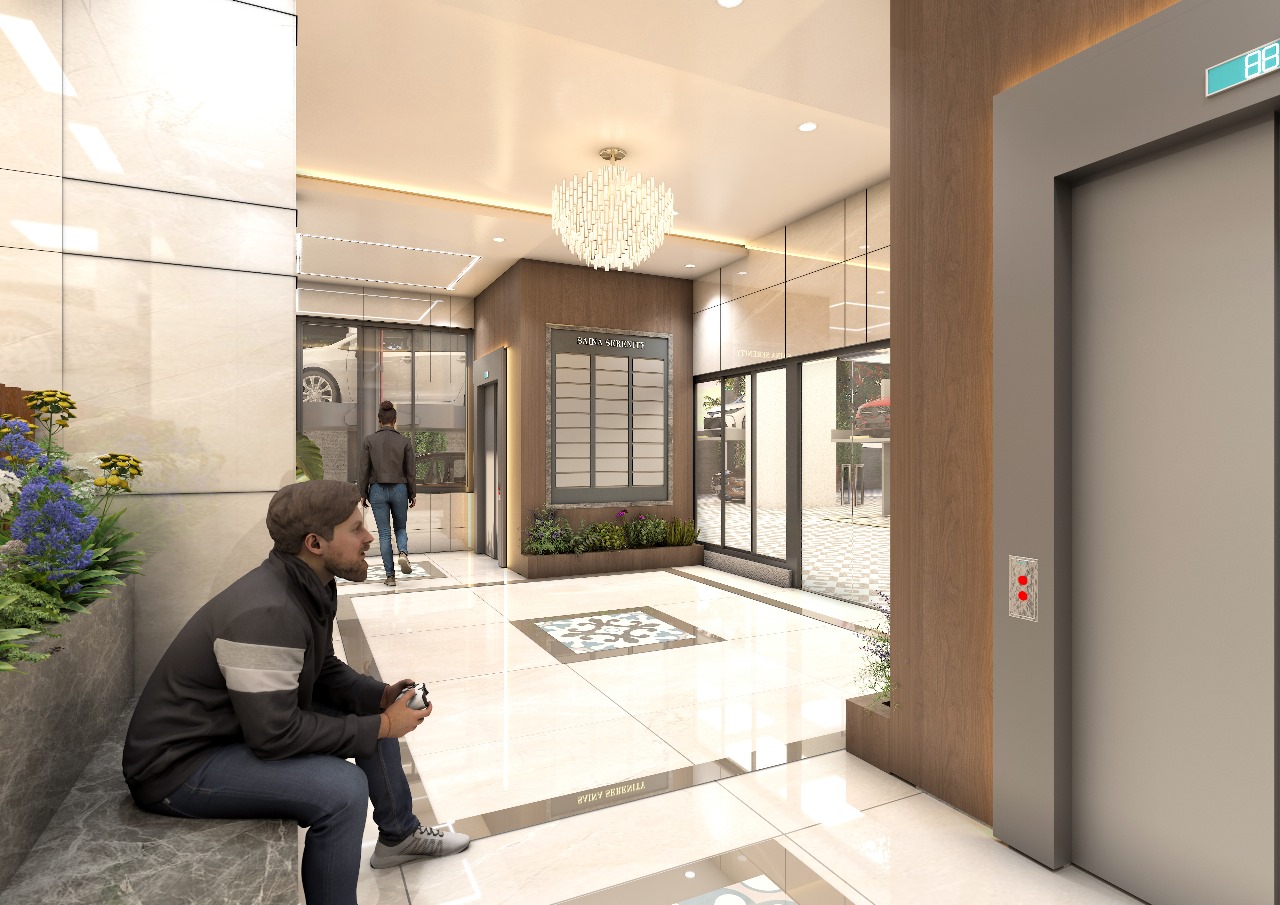
Make an entrance
worth remembering.
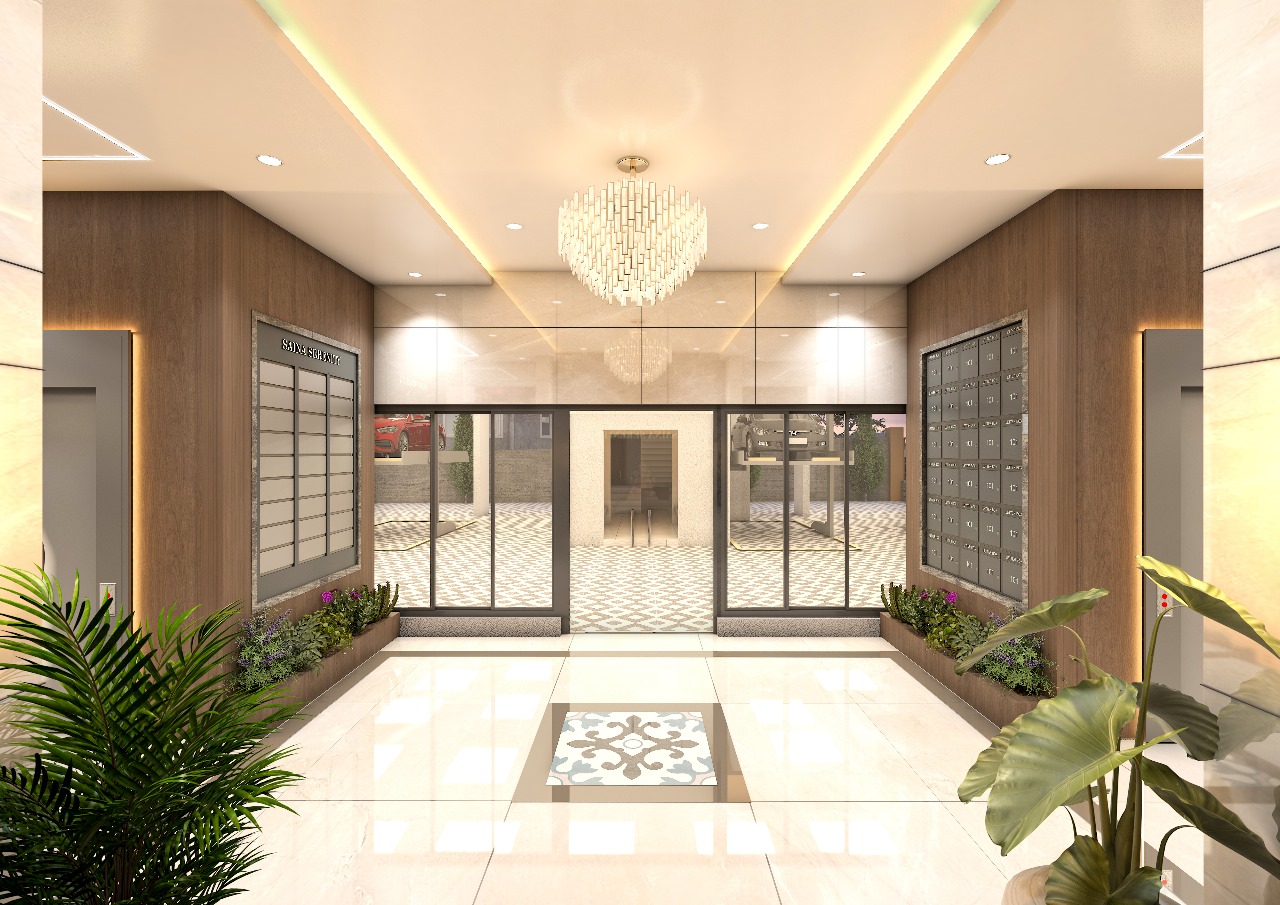
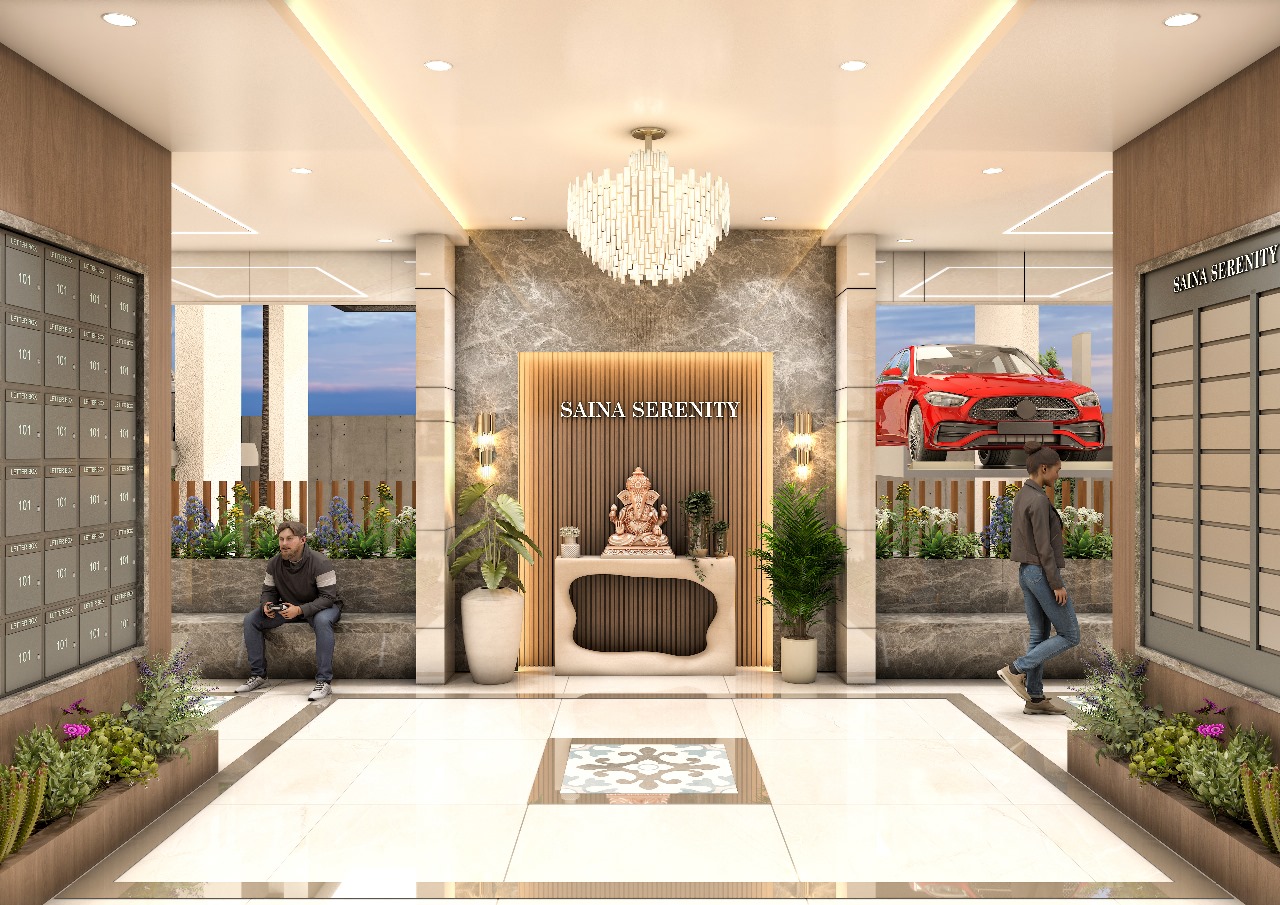
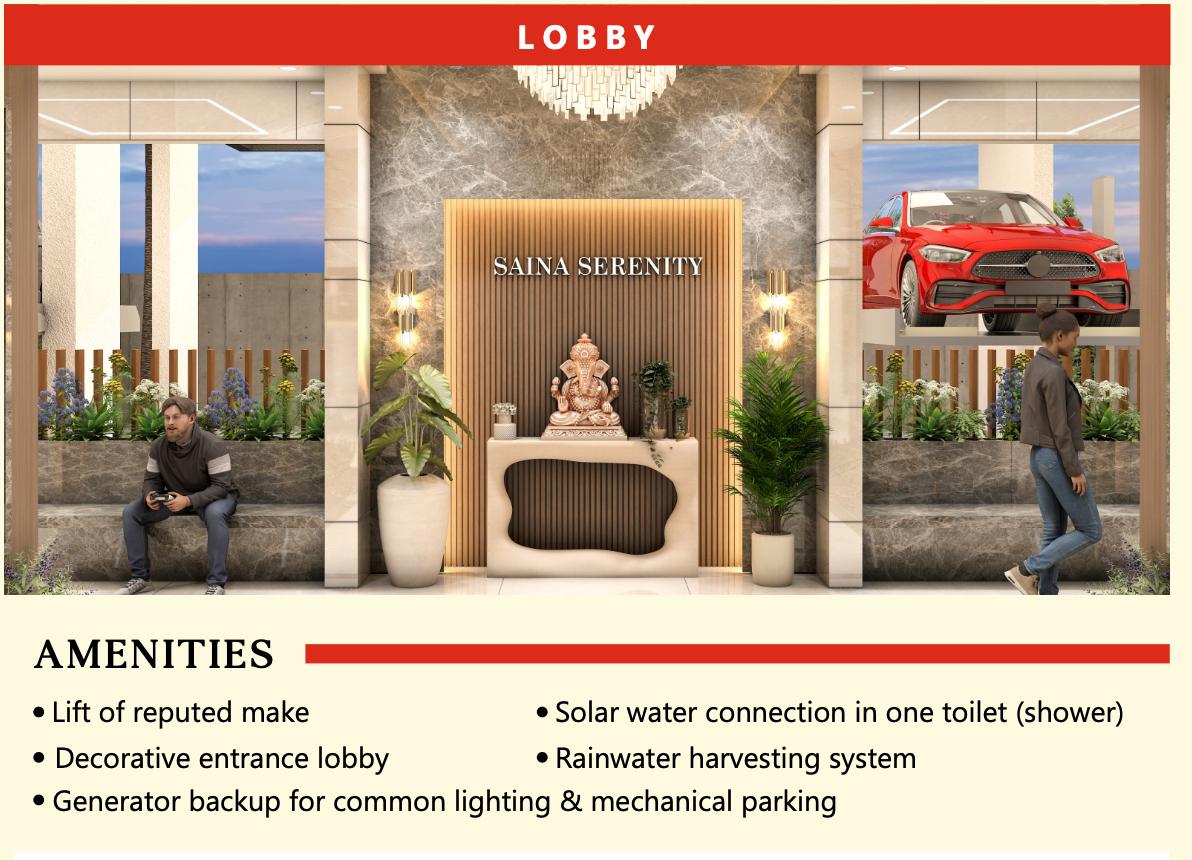
The decorative entrance lobby is designed to create a refined first impression — warm materials, greenery, lighting and generous space come together as soon as you arrive home.
Choose the space
that fits your life.
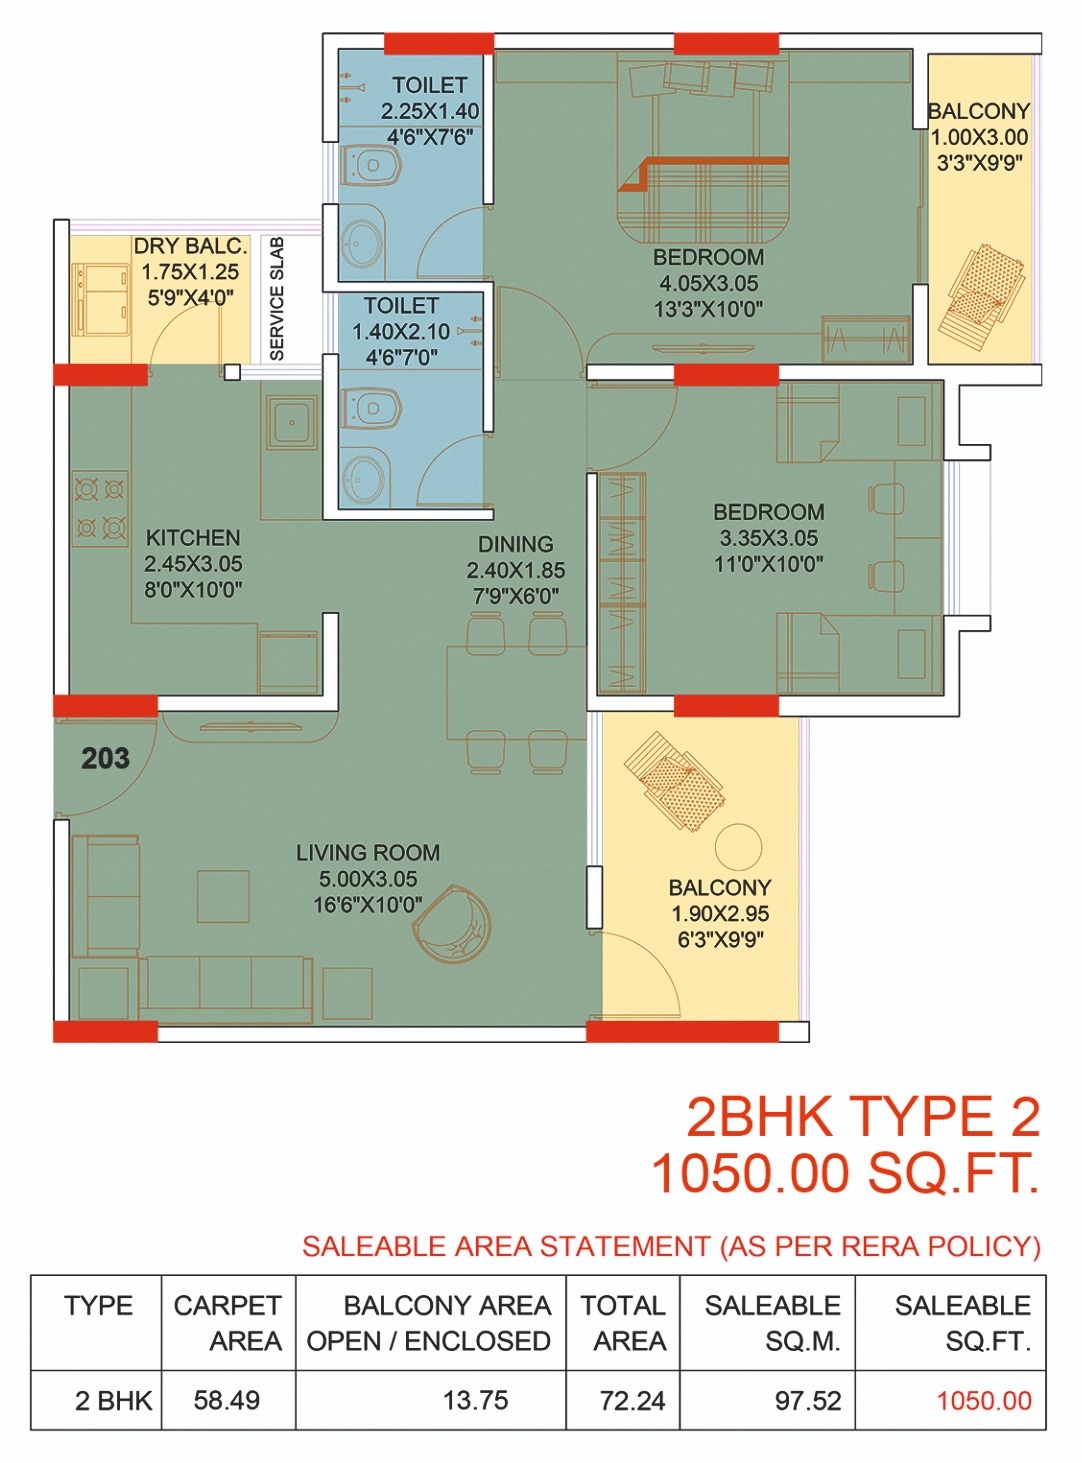
LUXURIOUS & SPACIOUS
2 BHK
A home with room for family, work, learning and peaceful living — intelligently planned for modern families.
- Intelligent space planning
- Generous living areas
- Balcony / outdoor space
- Practical kitchen & utility areas
See Saina Serenity.
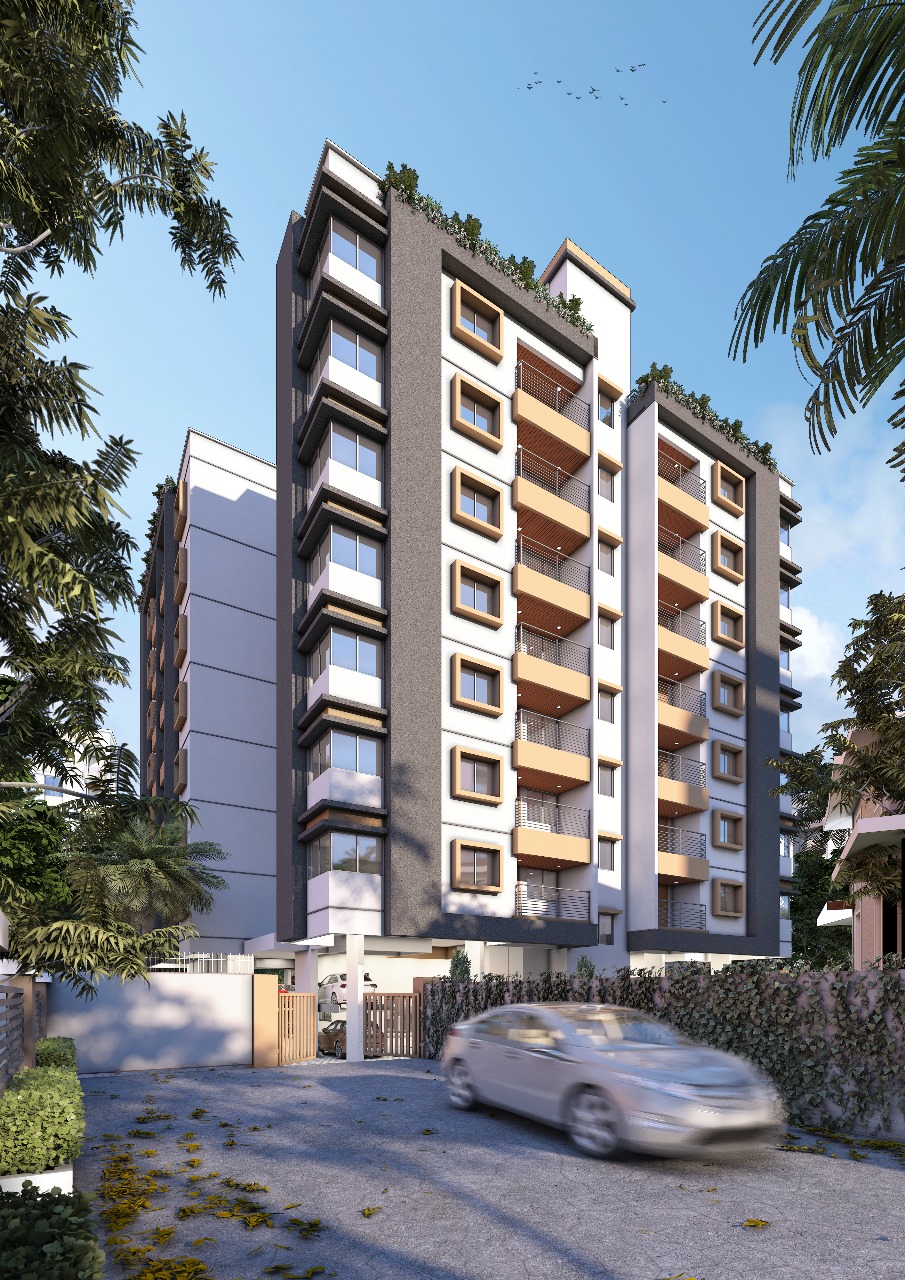
From the facade to the lobby, explore the visual language of your future home.
Everything you need.
Nothing you don’t.
A focused set of amenities designed around convenience, resilience and everyday comfort.
Everything you need,
just minutes away.
Upper Kharadi puts workplaces, schools, healthcare, retail and transport within easy reach.
AP4
IT Park & Business ParksWorld Trade Centre (WTC)
IT Park & Business ParksEON IT Park
IT Park & Business ParksBalaji Hospital
Healthcare FacilitiesManipal Hospital
Healthcare FacilitiesNiyati Plaza
Entertainment & LifestylePhoenix Mall
Entertainment & LifestyleAmanora / Seasons Mall
Entertainment & LifestyleKothari International School
Education HubVictorious Kidss Educares
Education HubEuro School (CBSE)
Education HubPhoenix World School
Education HubDhole Patil School for Excellence
Education HubDPCOE — Dhole Patil College of Engineering
Education HubJSPM University Pune
Education HubZensar IT Park
IT Park & Business ParksRamwadi Metro Station
Transport ConnectivityHadapsar Railway Station
Transport ConnectivityPune International Airport
Transport ConnectivityGat No. 1344/2/5, Ubale Nagar, Upper Kharadi, Pune – 412207
Built with care.
Proposed specifications from the Saina Serenity brochure.
Structure
Earthquake resistance R.C.C structure
Electrical
Adequate electrical points with modular switches; concealed copper wiring with circuit breaker; inverter connection provision
Toilets
Decorative glazed tiles dado up to 7 ft; exhaust fan and geyser provision; sanitary ware and CP fittings of reputed make
Kitchen
Granite counter with stainless steel sink; glazed tile dado; attached dry balcony with washing-machine provision; water purifier connection
Doors
Laminated main door with security night latch; internal laminated doors; cylindrical bedroom locks; bathroom flush door
Flooring
Good quality vitrified flooring; anti-skid ceramic tiles in bathrooms and balconies
Windows
3-track powder-coated aluminium windows with mosquito net; marble/granite sills; MS safety grills
Painting
Internal walls in plastic paint; external walls in Apex paint

Building with trust.
Since 2009.
Aastha Developers has been a trusted name in Pune’s real estate landscape since 2009. Led by founder & CEO B. L. Verma, B.E. (Civil), with more than 45 years of real estate development experience, the company focuses on quality, integrity and thoughtfully designed homes.
Completed projects include Lavender at Kharadi and Aastha Residency at Lohegaon.
Ready to see
Saina Serenity?
Tell us a little about yourself and we’ll get in touch to arrange a site visit.
+91 83294 61227Have questions about Saina Serenity?
Call Aastha Developers